Owl Standard BHU Certification Specialists · End-to-End Service WhatsApp Enquiry
Home
Services
All Services Pre-Assessment Process & Costs Grace Registration Building Orders Minor Works / A&A
Resources
8 Standards Knowledge Forms & Docs Cases About Contact
EN
WhatsApp Enquiry
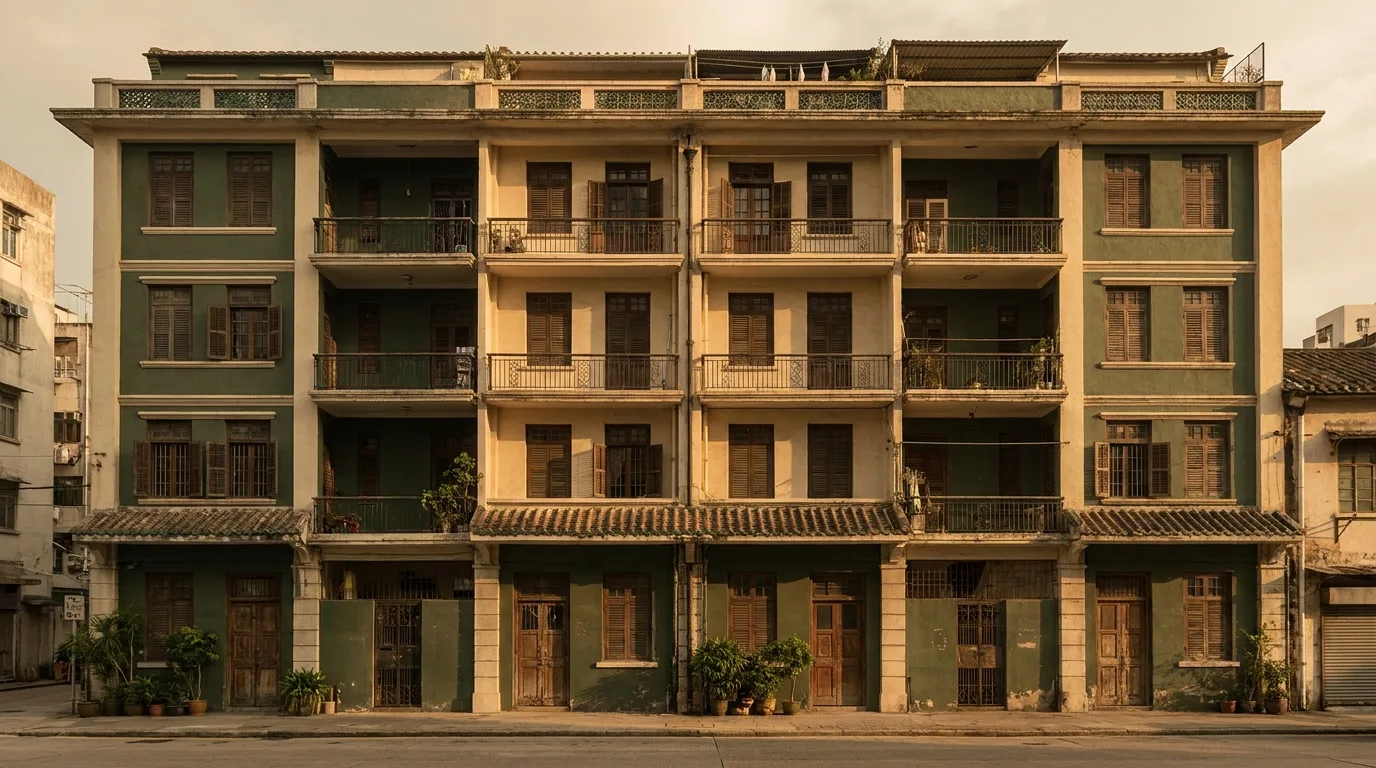
Exterior of a Hong Kong tong lau — BHU minimum standards
Minimum Living-Environment Standards · Illustrated

The 8 gates certification must pass —
see each one clearly first.

Schedule 1 of the Basic Housing Units Ordinance sets out the minimum living-environment standards for subdivided units. Below we break down the most common gates one by one — what the standard is, where units usually get stuck, and what we look at when assessing. Final compliance must be certified on site by a Specified Professional.

≥8m² Internal floor area (incl. toilet)
Standard 01

Minimum Area

Each subdivided unit's internal floor area must be no less than 8 sq m (including the toilet).
Common blocker: borderline cases of rooms between 7–8 ㎡. What we look at: whether partitions can be altered or units merged as a remedy, or whether the room count must be reduced.
≥2.3m Clear height · measured at the lowest point
Standard 02

Ceiling Height

The clear ceiling height must be no less than 2.3 m, measured at the lowest point (e.g. the underside of a beam or false ceiling).
Common blocker: beams, false ceilings or pipes in older buildings lowering the clear height. What we look at: whether the ceiling or pipe routing can be adjusted.
A subdivided unit with an openable window, meeting ventilation requirements
Standard 03

Ventilation

Each unit must have an openable window, or a mechanical ventilation system meeting the standard.
Common blocker: no window (windowless room), insufficient opening area, or a wrongly formatted mechanical ventilation calculation. What we look at: which option carries a lower risk of rejection.
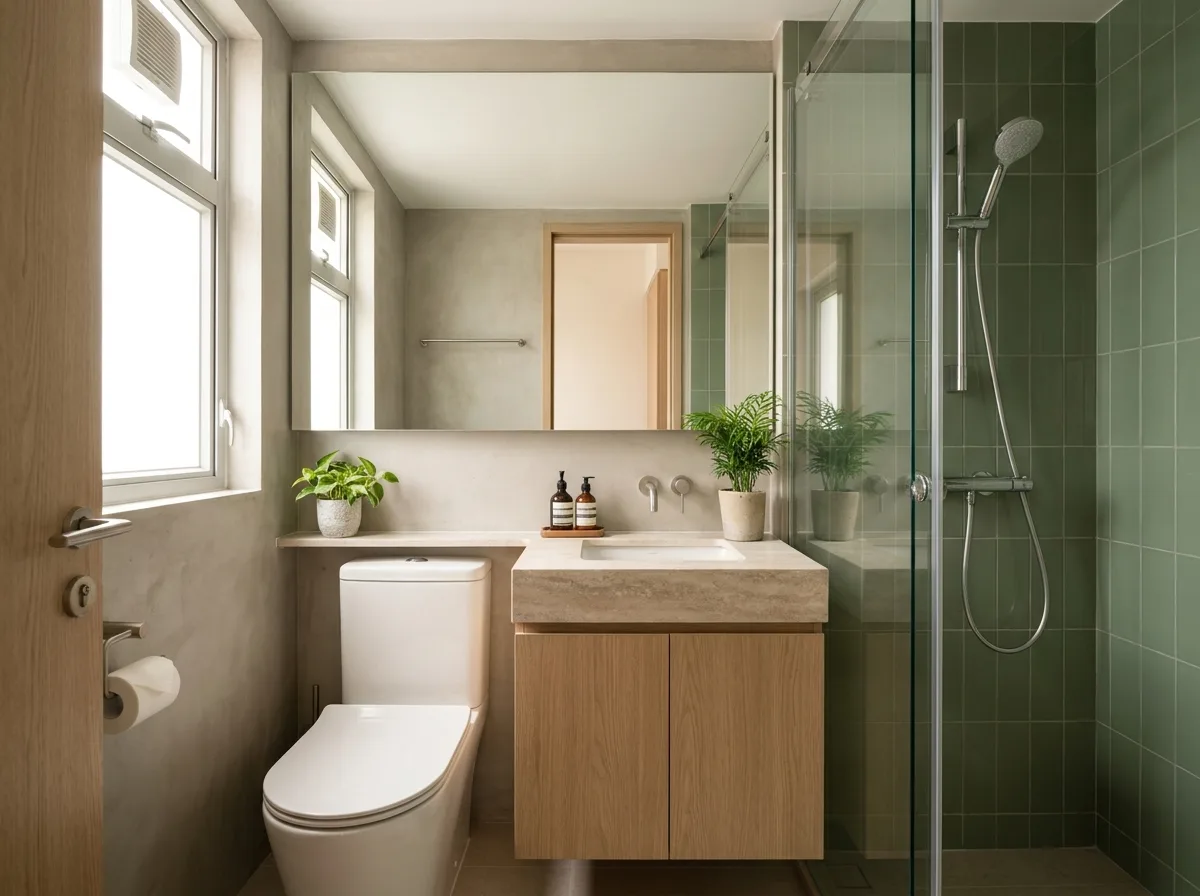
A compliant separate toilet: flushing toilet, wash basin and shower
Standard 04

Separate Toilet

Each unit must have a separate toilet, containing a flushing toilet, wash basin, and a bathtub or shower.
Common blocker: shared toilets, a wash basin placed outside the toilet, or drainage changes involving unauthorized building works. What we look at: whether the drainage and waterproofing route is compliant.
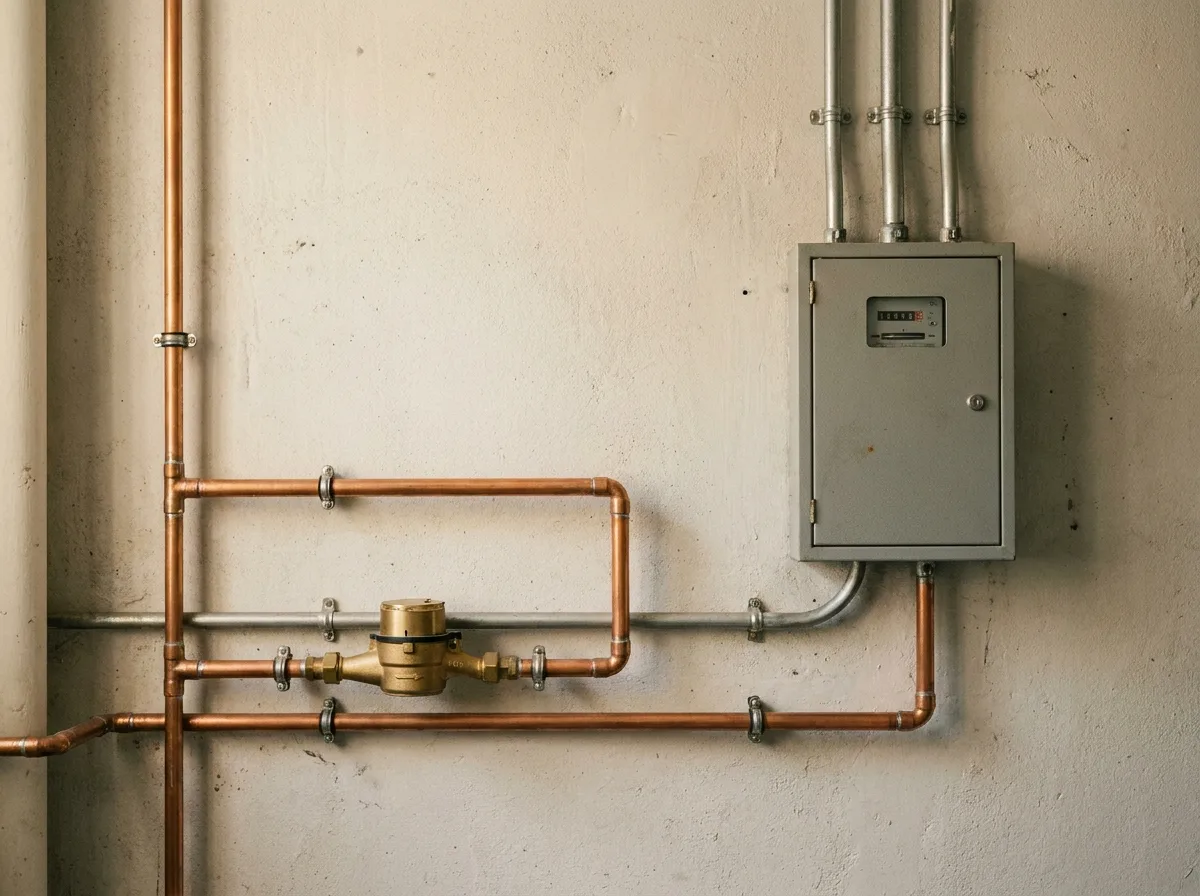
Separate water and electricity meters for a subdivided unit
Standard 05

Separate Water & Electricity Meters

Each subdivided unit must have a separate water meter and a separate electricity meter.
Common blocker: undivided pipes in older buildings, insufficient meter positions, or requiring owners' corporation consent. What we look at: which utility company supplies it and the direction of remediation cost.
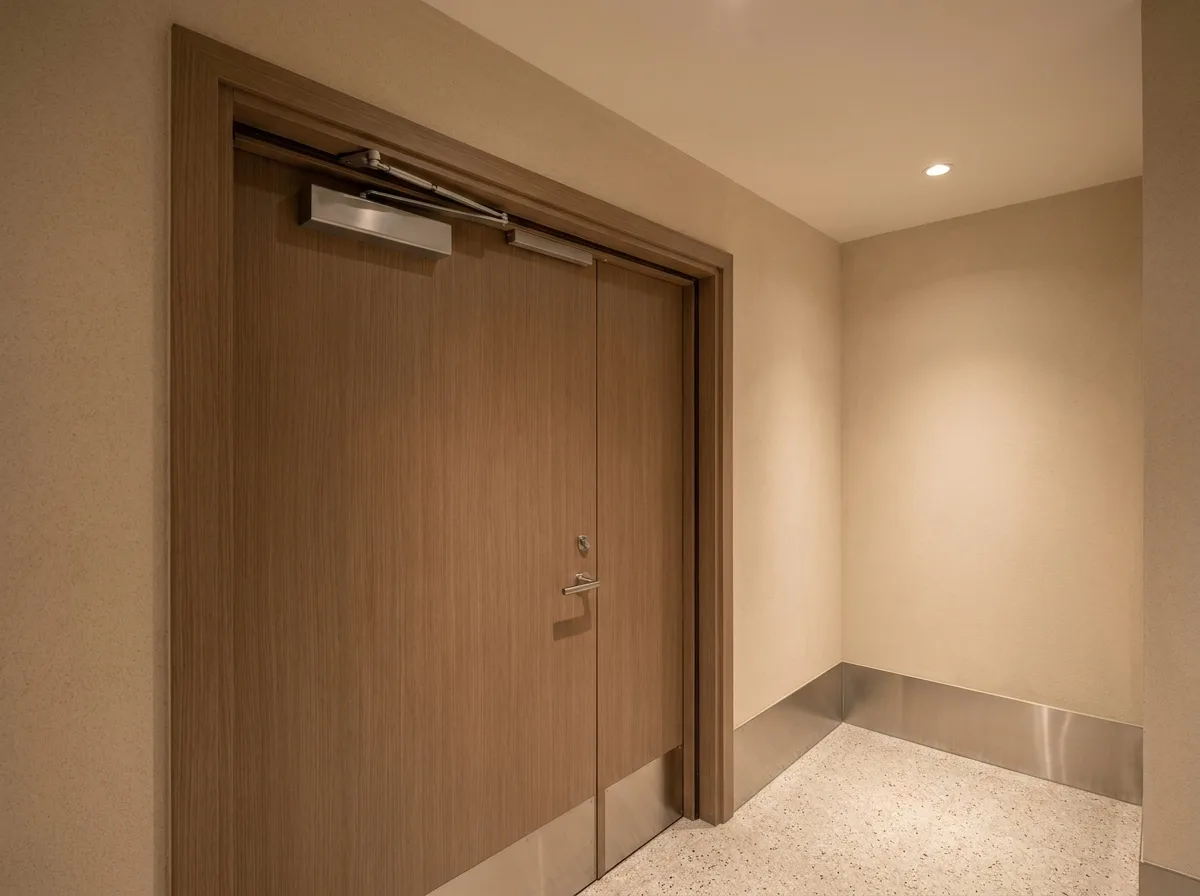
FD30 fire door with automatic door closer
Standard 06

Fire Protection & Escape Routes

FD30 fire doors, independent smoke detectors, fire extinguishers, and compliant corridor width and escape routes.
Common blocker: insufficient corridors in tong lau, single-staircase buildings, or poorly positioned room doors. What we look at: whether the fire safety assessment requires adjusting the partitions.

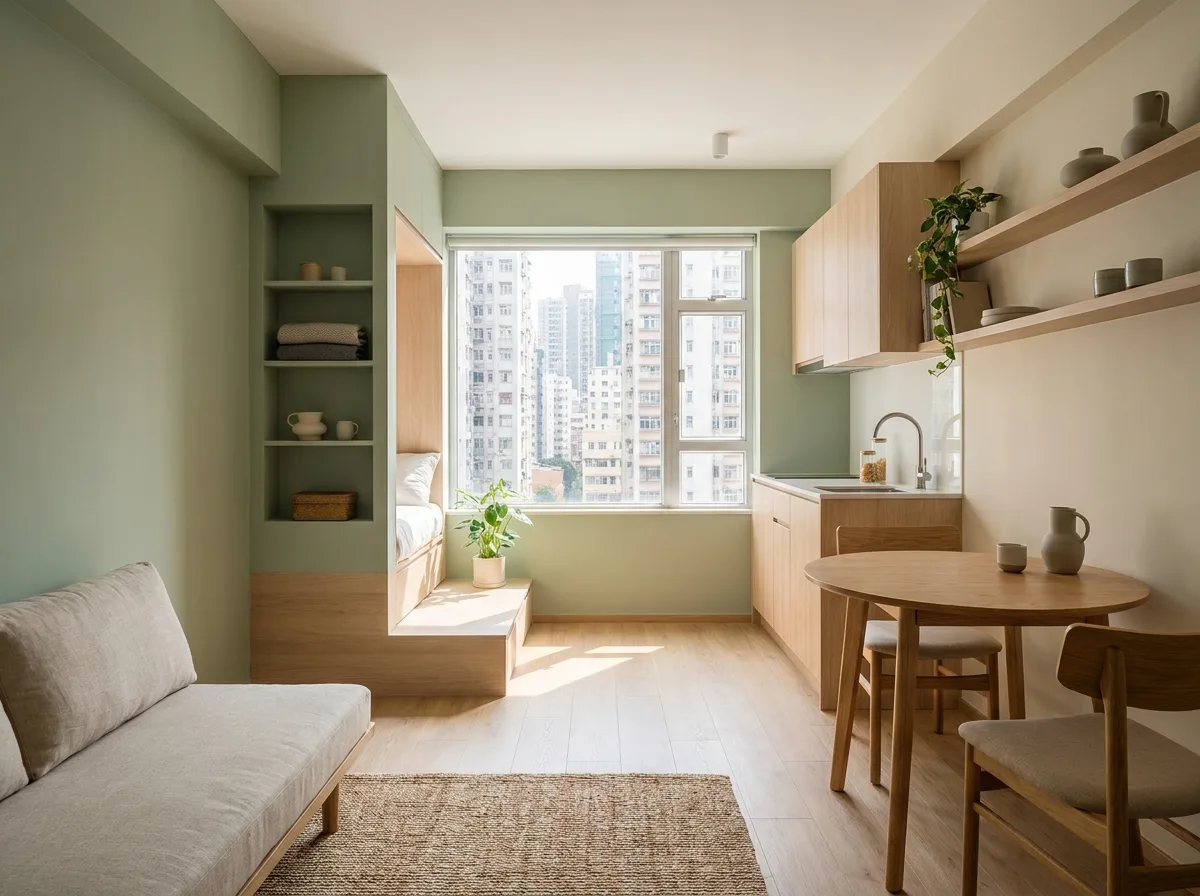
The interior and facility photos above are illustrative references used to explain the standards; actual unit conditions are subject to the site. The certification authority is the Housing Bureau, and final on-site certification must be carried out by a Specified Professional (Registered Architect, Engineer or Building Surveyor).

Tick through the self-check list first WhatsApp us

Not sure which gate your unit is stuck at?

Upload the floor plan and photos, and we'll first help you identify which of the 8 standards is most likely to fall short, before discussing remediation.

WhatsApp us now
WhatsApp